
Tammepõllu tee 9, krt 3 (2-toaline, 51.3 m², 1. korrus)
What are you planning with this flat?
Pick what applies and we show you the next step.
Is the price fair?
The PDF report shows how the estimate was reached, the comparables, register data and location risks. Useful before you make an offer.
A full PDF report is not available for this flat right now. If you buy with a mortgage, the bank will ask for a valuation report.
Before you offer, we check the price, the building association’s finances, permits and risks. Written brief within 48 hours, pay after we confirm.
Algorithmic fair market valuation for a 51.3 sqm, 2-room apartment on the 1th floor at Tammepõllu tee 9, Viimsi. Benchmarked via Estiq AVM using official Land Board transaction registries.
Based on 38 notarised deals in Haabneeme alevik, 2026 Q3 · moderate data, range ±9.5%
Valuation generated on 12.11.2026 based on official Land Board transaction registries.
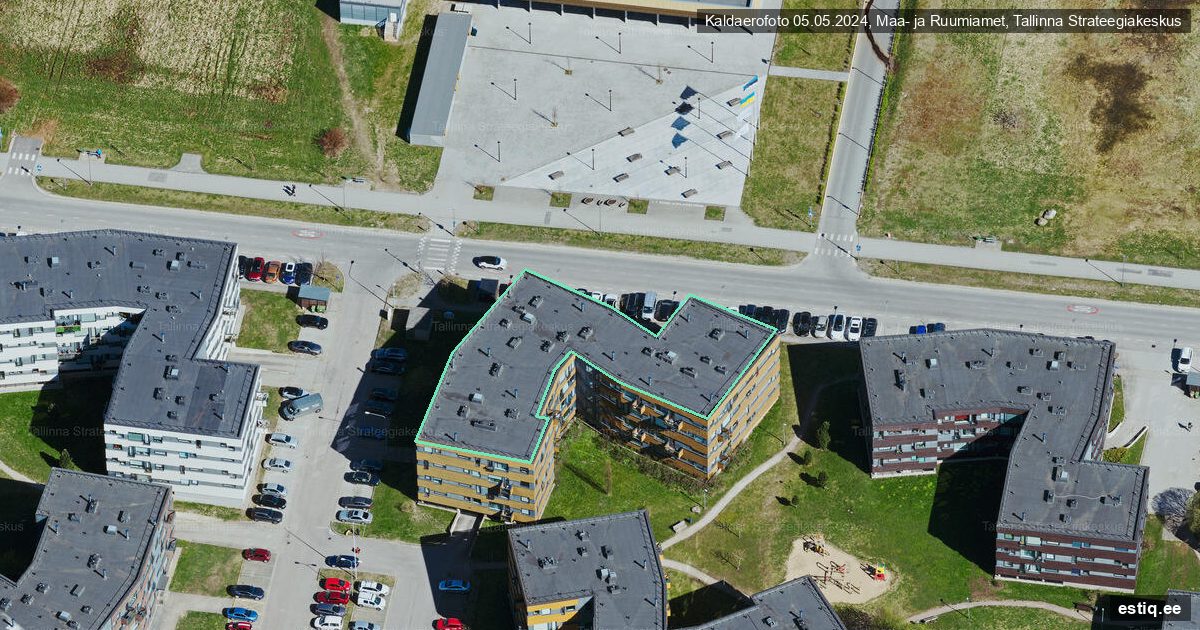
Apartment specifications and building units inventory
Official data from the Building Register (EHR) and apartment association
All units in this building (54 apartments)
Unit inventory from the official Building Register (EHR)| Apt | Rooms | Area | Floor | Estiq Valuation | Action |
|---|---|---|---|---|---|
| krt 1 | 2-toaline | 53.1 m² | 1. korrus | €161 796 (€3 047/m²) | View → |
| krt 2 | 3-toaline | 73.4 m² | 1. korrus | €223 650 (€3 047/m²) | View → |
| krt 3 ✓ Selected | 2-toaline | 51.3 m² | 1. korrus | €156 311 (€3 047/m²) | ✓ Viewing |
| krt 4 | 1-toaline | 39.8 m² | 1. korrus | €121 271 (€3 047/m²) | View → |
| krt 5 | 2-toaline | 49.2 m² | 1. korrus | €149 912 (€3 047/m²) | View → |
| krt 6 | 3-toaline | 70.6 m² | 1. korrus | €215 118 (€3 047/m²) | View → |
| krt 7 | 2-toaline | 53.1 m² | 2. korrus | €161 796 (€3 047/m²) | View → |
| krt 8 | 3-toaline | 73.4 m² | 2. korrus | €223 650 (€3 047/m²) | View → |
| krt 9 | 4-toaline | 91.1 m² | 2. korrus | €277 582 (€3 047/m²) | View → |
| krt 11 | 2-toaline | 49.2 m² | 2. korrus | €149 912 (€3 047/m²) | View → |
| krt 12 | 3-toaline | 70.6 m² | 2. korrus | €215 118 (€3 047/m²) | View → |
| krt 13 | 2-toaline | 53.1 m² | 3. korrus | €161 796 (€3 047/m²) | View → |
| krt 14 | 3-toaline | 73.4 m² | 3. korrus | €223 650 (€3 047/m²) | View → |
| krt 15 | 2-toaline | 51.3 m² | 3. korrus | €156 311 (€3 047/m²) | View → |
| krt 16 | 1-toaline | 39.8 m² | 3. korrus | €121 271 (€3 047/m²) | View → |
| krt 17 | 2-toaline | 49.2 m² | 3. korrus | €149 912 (€3 047/m²) | View → |
| krt 18 | 3-toaline | 70.6 m² | 3. korrus | €215 118 (€3 047/m²) | View → |
| krt 19 | 2-toaline | 53.1 m² | 4. korrus | €161 796 (€3 047/m²) | View → |
| krt 20 | 3-toaline | 73.4 m² | 4. korrus | €223 650 (€3 047/m²) | View → |
| krt 21 | 2-toaline | 51.3 m² | 4. korrus | €156 311 (€3 047/m²) | View → |
| krt 22 | 2-toaline | 39.8 m² | 4. korrus | €121 271 (€3 047/m²) | View → |
| krt 23 | 2-toaline | 49.2 m² | 4. korrus | €149 912 (€3 047/m²) | View → |
| krt 24 | 3-toaline | 70.6 m² | 4. korrus | €215 118 (€3 047/m²) | View → |
| krt 25 | 1-toaline | 39.9 m² | 1. korrus | €121 575 (€3 047/m²) | View → |
| krt 26 | 3-toaline | 76.2 m² | 1. korrus | €232 181 (€3 047/m²) | View → |
| krt 27 | 2-toaline | 54.2 m² | 1. korrus | €165 147 (€3 047/m²) | View → |
| krt 28 | 2-toaline | 50.4 m² | 1. korrus | €153 569 (€3 047/m²) | View → |
| krt 29 | 1-toaline | 39.9 m² | 2. korrus | €121 575 (€3 047/m²) | View → |
| krt 30 | 3-toaline | 76.2 m² | 2. korrus | €232 181 (€3 047/m²) | View → |
| krt 31 | 2-toaline | 54.2 m² | 2. korrus | €165 147 (€3 047/m²) | View → |
| krt 32 | 2-toaline | 50.4 m² | 2. korrus | €153 569 (€3 047/m²) | View → |
| krt 33 | 1-toaline | 39.9 m² | 3. korrus | €121 575 (€3 047/m²) | View → |
| krt 34 | 3-toaline | 76.2 m² | 3. korrus | €232 181 (€3 047/m²) | View → |
| krt 35 | 2-toaline | 54.2 m² | 3. korrus | €165 147 (€3 047/m²) | View → |
| krt 36 | 2-toaline | 50.4 m² | 3. korrus | €153 569 (€3 047/m²) | View → |
| krt 37 | 1-toaline | 39.9 m² | 4. korrus | €121 575 (€3 047/m²) | View → |
| krt 38 | 3-toaline | 76.2 m² | 4. korrus | €232 181 (€3 047/m²) | View → |
| krt 39 | 4-toaline | 104.6 m² | 4. korrus | €318 716 (€3 047/m²) | View → |
| krt 41 | 2-toaline | 55.5 m² | 1. korrus | €169 109 (€3 047/m²) | View → |
| krt 42 | 3-toaline | 75.5 m² | 1. korrus | €230 049 (€3 047/m²) | View → |
| krt 43 | 3-toaline | 73.2 m² | 1. korrus | €223 040 (€3 047/m²) | View → |
| krt 44 | 3-toaline | 67.4 m² | 1. korrus | €205 368 (€3 047/m²) | View → |
| krt 45 | 2-toaline | 55.5 m² | 2. korrus | €169 109 (€3 047/m²) | View → |
| krt 46 | 3-toaline | 75.5 m² | 2. korrus | €230 049 (€3 047/m²) | View → |
| krt 47 | 3-toaline | 73.2 m² | 2. korrus | €223 040 (€3 047/m²) | View → |
| krt 48 | 3-toaline | 67.4 m² | 2. korrus | €205 368 (€3 047/m²) | View → |
| krt 49 | 2-toaline | 55.5 m² | 3. korrus | €169 109 (€3 047/m²) | View → |
| krt 50 | 3-toaline | 75.5 m² | 3. korrus | €230 049 (€3 047/m²) | View → |
| krt 51 | 3-toaline | 73.2 m² | 3. korrus | €223 040 (€3 047/m²) | View → |
| krt 52 | 3-toaline | 67.4 m² | 3. korrus | €205 368 (€3 047/m²) | View → |
| krt 53 | 2-toaline | 55.5 m² | 4. korrus | €169 109 (€3 047/m²) | View → |
| krt 54 | 3-toaline | 75.5 m² | 4. korrus | €230 049 (€3 047/m²) | View → |
| krt 55 | 3-toaline | 73.2 m² | 4. korrus | €223 040 (€3 047/m²) | View → |
| krt 56 | 3-toaline | 67.4 m² | 4. korrus | €205 368 (€3 047/m²) | View → |
Apartment association & running costs
Viimsi vald, Haabneeme alevik, Tammepõllu tee 11, Tammepõllu tee 9 korteriühistu · registry code 80309542 · annual report 2025
Statutory reserve capital is €10 459, exceeding 1 month of latest operating expenses (€4 635). Comparing reserve capital to past expenses is an indicative proxy; verifying statutory compliance under KrtS § 48 requires the approved management plan.
The association had no long-term bank loan obligations as of the end of 2025.
In the latest report year, fees rose by 26%. The exact primary driver cannot be conclusively identified from summary reports alone (may reflect new loans, heating inflation or increased repair funding); review expense lines.
Association of 50 flats. Rise in association fees in latest year; reserve capital relative to latest annual costs; no bank loans reported.
⚠ Worth watching
- Rise in association fees in latest yearIn the latest report year, fees rose by 26%. The exact primary driver cannot be conclusively identified from summary reports alone (may reflect new loans, heating inflation or increased repair funding); review expense lines.
- Residents owe the association€15 974 = 29% of a year's fees
✓ Strengths
- Reserve capital relative to latest annual costsStatutory reserve capital is €10 459, exceeding 1 month of latest operating expenses (€4 635). Comparing reserve capital to past expenses is an indicative proxy; verifying statutory compliance under KrtS § 48 requires the approved management plan.
- No bank loans reportedThe association had no long-term bank loan obligations as of the end of 2025.
What owners pay for (2025)
| Fee | Per year | Previous year |
|---|---|---|
| Haldustasud bookkeeping, board and property manager |
€5 039 | €5 039 |
| Porivaipade vahetus | €1 483 | €1 523 |
| Heakord | €9 300 | €9 300 |
| Kindlustus building insurance |
€1 129 | €1 052 |
| Juhatuse tegevuskulud bookkeeping, board and property manager |
€2 699 | €2 699 |
| Muud jooksvad kulud | €248 | €240 |
| Tehnohooldus day-to-day upkeep and small fixes |
€2 699 | €2 699 |
| Remonditasud revenue recognized to cover current-year repairs (RTJ 14, Note 8) |
€33 233 | €21 674 |
Year by year
| 2025 | 2024 | 2023 | 2022 | 2021 | |
|---|---|---|---|---|---|
| Recognized member revenue per year | €55 830 | €44 226 | €30 317 | €52 255 | €35 432 |
| Repair spending in the year | €33 233 | €21 675 | €8 118 | €30 764 | €13 514 |
| Repair fund balance | €21 984 | €25 977 | €25 284 | €10 664 | €21 480 |
| Loan balance | €0 | €0 | €0 | €0 | €0 |
| Cash | €35 756 | €34 698 | €32 458 | €20 886 | €27 828 |
| Result for the year | €344 | €286 | €256 | €1 488 | €1 882 |
❓ What a buyer should ask the association
- Facade and energy efficiencyFacade (puit (vooder), metall (seal hulgas plekk või profiilplekk)), energy class D. Is the facade insulation, windows and ventilation done, or is a renovation decided/planned (KredEx)? A low class makes renovation likely, and the cost is shared by owners.
- HeatingHeating: kaugküte, heat source katel, kaugküte, ahi, kamin, pliit, elektriotseküte. How old is the boiler, are winter heating bills per flat or shared, and how large have they been?
- Repair fund and plansThe repair fund holds €21 984 (≈ €440 per flat). Is there a major-repair plan and timetable, and how much would fees have to rise to pay for it? Ask for the minutes of the last 3 general meetings.
- Arrears and disputesAsk the association for written confirmation that the flat has no arrears (the notary asks for it at the deal) and whether the association is in any court dispute.
The questions are based on Building Register data and the association's report. A report does not show the real condition of the roof, pipes or facade, and Estiq has not read the association's minutes: these questions are for the buyer to put to the association.
Apartment Market Valuation: Tammepõllu tee 9, Haabneeme alevik, Viimsi
2-room apartments form the most active and liquid transaction segment of the local residential market. An established residential building (2007), whose market value is underpinned by strong logistics and transit links. The valuation model is powered by official Land Board notarized transactions and State Building Register (EHR) technical parameters.
Land Board notary deeds put the median apartment price in Haabneeme alevik at €2 842/m² in 2026 Q3 (38 deals). This apartment's estimate of €3 047/m² is 7.2% above that level.
Valuation Attribution Waterfall
Transparent breakdown illustrating how baseline building value and unit-specific features form the final estimate.
| Valuation Factor | Property Parameter | Impact | Amount |
|---|---|---|---|
| Building Base Value (EHR 120262085) | 51.3 m² × €3 047/m² (Estiq AVM mudel) | 100% | €156 293 |
| Condition Adjustment | Good / normal | in model | €0 |
| Floor Level Factor | 1. korrus / 4 (1. korrus) | in model | €0 |
| Balcony, storage, parking | Not priced separately: the model has no reliable data on these features | — | €0 |
| Final Estimated Fair Market Value Estiq AVM estimate for this unit; 80% range ±9.5%. | €3 047/m² | €156 293 | |
- ✓Land Board notary-deed median €2 609/m² (2001-2010, 2026 Q3)
- ✓EHR building register record 120262085, built 2007
- –The model did not report a comparable-sales count
- –No asking-price data
- ✓Floor and condition effects are applied inside the AVM
What if I renovate or change something?
Pick condition, energy class, floor or extras: you see the measured price effect with a range, not a fixed percentage.
Effects are measured from 23 934 Tallinn flat asking prices in the Estiq market database (2026-10-16); they are associations, not a guaranteed sale price. Renovation cost is not included: compare the uplift with your quote. Outside Tallinn the Tallinn effects are used.
Recent Valuations on This Street
Estiq model estimates for similar-size apartments on Tammepõllu tee. These are not actual sale prices.
| ADDRESS | SIZE | ROOMS | FLOOR | CONDITION | EST. VALUE | PRICE/M² | VALUED ON |
|---|---|---|---|---|---|---|---|
| Tammepõllu tee 13 | 49.20 m² | 2 | 3/4 | Good | €137 124 | €2 787/m² | 10. Sep 2026 |
| Tammepõllu tee 13 | 51.30 m² | 2 | 3/4 | Good | €154 214 | €3 006/m² | 10. Sep 2026 |
| Tammepõllu tee 9 | 51.30 m² | 2 | 3/4 | Good | €156 293 | €3 047/m² | 10. Sep 2026 |
| Tammepõllu tee 9 | 67.40 m² | 3 | 4/4 | Good | €195 566 | €2 902/m² | 4. Jun 2026 |
Full valuation report · €7.99
Download right after payment — the PDF and invoice are also emailed to you.
- Market value estimate, value range and reasoning (structured like a valuation report)
- Building and flat data from the Building Register, energy certificate, land parcel
- Risks and restrictions: flood, residual pollution, hazardous sites, heritage, detailed plans, utility zones
- Apartment association annual-report figures (costs, repair fund, loans) compared with the area
- Location map with comparables, aerial photo, noise, air, radon, safety
- Local sales price trend, Estiq analytics, rent and yield
Accuracy guarantee: if a certified valuer's EVS 875 report differs from the report's market value by more than 15%, we refund the report price. Terms →
Secure payment via Stripe (card, Apple Pay, Google Pay). The PDF report and invoice are emailed to you. This is an automated estimate, not an EVS 875 valuation. By ordering you agree the report is delivered immediately and you lose your 14-day right of withdrawal.
Connect with a Local Real Estate Specialist
Partner broker covering Haabneeme alevik: help with selling, pricing and the deal itself. As a seller you pay the broker only when the sale goes through.
Dedicated Local Broker Representation
An Estiq partner broker helps at every step, from pricing and marketing to signing at the notary.
Sales strategy and pricing
An asking-price plan based on this flat and recent deals nearby, portal listings, viewings and negotiating with buyers.
Help with the bank valuation
If you or the buyer need a mortgage, the broker can put you in touch with a certified valuer. The valuer prepares the report and charges for it.
Free sales meeting at your flat
Free for sellers: the broker views the flat, refines the price for its condition and brings a sales plan. A price check on site without selling is a paid service.
Consult Local Specialist
Select your objective and receive a prioritized callback
Inquiry Sent Successfully!
The broker will get back to you within one business day.
Confirmed Deals Statistics & H3 Hyper-Local Trends
Official Land Board sales volumes and price dynamics in the immediate H3 spatial cell.
Confirmed Deals Statistics (Similar Properties)
Showing quarterly median price and transaction volume for Haabneeme alevik, 2000s.
Hyper-Local Trend (H3) & Property Valuation
H3 Res 9 (2000s)Comparison of estimated valuation for this apartment (51.3 m²) against quarterly price trend for properties from same era (2000s) in cell H3 Res 9.
Quarterly Property Valuation History
Quarterly valuation progression for 51.3 m² (2-room) apartment compared with H3 micro-market average.
| QUARTER | PROPERTY VALUE | PRICE / M² | H3 AVG / M² | DIFF VS AREA | STATUS |
|---|---|---|---|---|---|
| 2026-Q4 | 156 293 € | 3 047 €/m² | 3 076 €/m² | -0,9% | Current Valuation |
| 2026-Q3 | 155 183 € | 3 025 €/m² | 3 033 €/m² | -0,3% | Recorded in DB |
| 2026-Q2 | 164 570 € | 3 208 €/m² | 3 217 €/m² | -0,3% | AVM Market Model |
| 2026-Q1 | 162 005 € | 3 158 €/m² | 2 569 €/m² | +22,9% | AVM Market Model |
| 2025-Q3 | 139 895 € | 2 727 €/m² | 2 300 €/m² | +18,6% | AVM Market Model |
Confirmed Deals Trend (Similar Size Properties 41–55 m²)
Quarterly sale medians in Haabneeme alevik, 2026 Q2 → 2026 Q3.
Location Analytics & Environmental Profile
Real-time indicators for safety, air quality, noise, radon exposure, and nearby school ratings.
NEARBY SCHOOLS & ACADEMIC RATINGS
Academic rating based on state examination results (0–100) and walking distance.
| SCHOOL | DISTANCE | RATING | LEVEL |
|---|---|---|---|
| Viimsi Gümnaasium | 0.10 km | Top Tier | |
| Viimsi Kool | 0.68 km | District School | |
| Pirita Majandusgümnaasium | 4.90 km | District School | |
| Tallinna Läänemere Gümnaasium | 7.00 km | District School | |
| Tallinna Linnamäe Vene Lütseum | 7.58 km | Top Tier |
All Apartment Configurations in Tammepõllu tee 9
Official EHR registry and Land Board transaction records indicate the following apartment configurations in this building. Select any layout to view its specific valuation report.
Residential apartment buildings frequently contain multiple units with the same room count but different square meters and layouts (e.g. 49.2 sqm standard vs 54.0 sqm with loggia). Estiq AVM computes distinct fair market valuations, rental yields, and mortgage estimates for each layout individually.
Building Registry Specifications (EHR 120262085)
Official data verified from the Estonian State Building Register and Cadastre.
Surroundings and restrictions
Source: Building Register, Land and Spatial Board cadastre and WFS layers · checked 11.11.2026.
Official EHR Technical & Cadastral Audit
Ehitisregistri ja Maa-ameti andmete vastavuskontroll ja seaduslikkus.
✓ Building Register (EHR) record
EHR code 120262085. Estiq does not check use permits or Rescue Board orders — see the EHR portal.
EHR Status: Active Occupancy✓ Maakataster & Kinnistu piirid
Katastritunnus 89001:010:2198 ↗. Kinnistu piirid on kantud digitaalsesse maakatastrisse.
100% Residential Land✓ Küttesüsteem (Kaugküte) & Tehnovõrgud
Heating type per EHR: Kaugküte.
Source: EHR⚠ Energy certificate
Class D, issued 10.08.2009. The certificate has expired; the current class may differ.
Class D · expiredRental & Investment Financial Metrics
Cash flow potential, debt service estimates, and payback analysis.
Interactive Map & 10-Min Walking Infrastructure
Within a 10-minute walk, there are 16 key infrastructure facilities (19 services nearby): transit stops, grocery stores, schools, kindergartens, and parks.
Official Data Sources & Methodology
Estiq hindamisraport koondab kuue riikliku registri ja reaalajas turu andmed.
Frequently Asked Questions (FAQ)
Data-backed answers generated specifically for Tammepõllu tee 9, prospective buyers, and investors.